Restaurant Hood Requirements for Better Builds
The hood is not a finishing detail above the cookline. It is the system that determines where heat, smoke, grease, moisture, and combustion byproducts go when service is moving at full pace. Restaurant hood requirements influence nearly every early kitchen decision: the equipment you can install, the utility loads your building must support, the room’s comfort, and the permit path that stands between a floor plan and opening night.
For a pizzeria firing a gas deck oven, a bar working through a rush of fried food, or a chef-driven dining room built around a charbroiler, ventilation is part of the craft. Plan it with the same care given to heat, refrigeration, and production flow.
Restaurant Hood Requirements Start With the Cookline
In the United States, commercial ventilation is governed through a combination of local building and mechanical codes, fire codes, manufacturer instructions, and standards commonly referenced by the authority having jurisdiction, or AHJ. The AHJ may be a city or county building department, fire marshal, health department, or a combination of agencies.
That local authority has the final word. A hood layout that works in one municipality may need adjustments a few miles away because of adopted code editions, amendments, roof conditions, existing building limitations, or fire department requirements. Treat national standards as the framework, not as permission to skip local review.
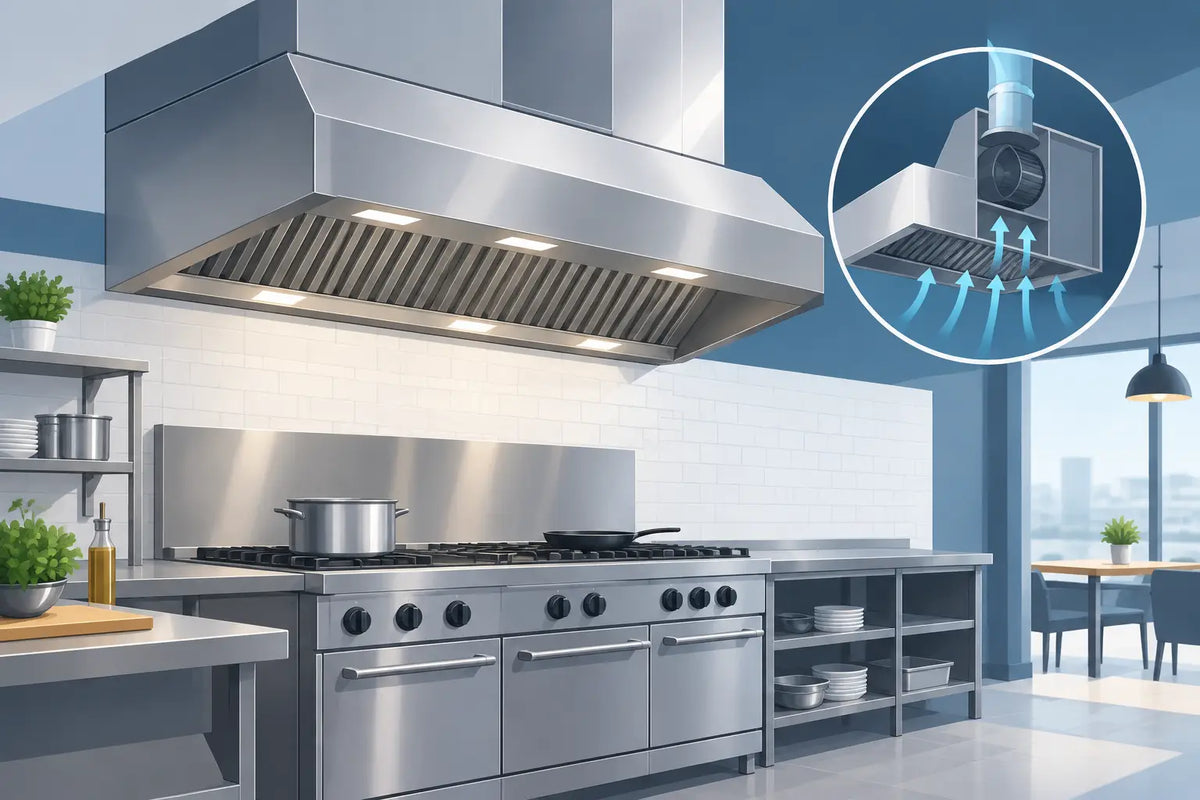
The first question is simple: what will produce grease-laden vapors? Cooking appliances such as fryers, griddles, ranges, woks, charbroilers, broilers, and many pizza ovens typically call for a Type I hood. This hood captures grease, heat, smoke, and combustion products through listed grease filters, a hood body, an exhaust fan, grease ductwork, and a fire-extinguishing system.
Type II hoods are intended for heat, steam, condensate, and odors where grease is not present. They are often used over dish machines, ovens that do not produce grease-laden vapors, and some steaming equipment. Type II does not mean lesser planning. It means a different hazard profile and a different exhaust strategy.
Do not choose the hood type based on the appliance name alone. The exact model, fuel source, cooking process, manufacturer’s installation instructions, and local interpretation all matter. An electric oven can still require grease ventilation if its intended use creates grease-laden vapor. Conversely, a listed ventless appliance may change the project scope, but it does not automatically eliminate local approval, electrical capacity, heat gain, or maintenance obligations.
Match the Hood to Equipment, Not Just the Wall
A hood should be designed around the actual equipment package, including dimensions, energy source, duty level, and placement. Specifying a hood before the cookline is settled often creates costly corrections: a fryer sits outside the capture zone, a high-heat appliance needs a different exhaust rate, or a replacement oven exceeds the hood’s listed application.
Capture and containment are the working measures of a hood’s performance. Capture means the hood draws in the rising plume. Containment means it keeps that plume from rolling into the kitchen once doors open, cooks move, and cross-drafts build. A hood that looks generously sized on a drawing can still perform poorly if it is mounted too high, undersized at the ends, or exposed to strong supply air.
Overhang is particularly important. In many layouts, the hood extends beyond the cooking equipment so rising heat and grease are pulled into the hood reservoir rather than escaping at the edges. The needed overhang, mounting height, and exhaust volume depend on the hood style and appliance duty category. Wall-canopy, single-island, double-island, backshelf, proximity, and eyebrow hoods each behave differently.
This is where appliance selection and ventilation selection should happen together. A heavy-duty charbroiler asks more of the system than a low-duty range. A compact food truck cookline has tighter spatial and utility constraints than a hotel banquet kitchen. A wood-fired or solid-fuel appliance may bring additional spark, ember, clearance, and duct requirements that deserve specialized engineering from the start.
Exhaust Air Is Only Half the Equation
Every cubic foot of air exhausted from the kitchen must be replaced. Without properly designed makeup air, the building can fall into negative pressure. Doors become difficult to open, exhaust performance declines, conditioned air is pulled out of the dining room, and combustion appliances can be affected.
Makeup air should support the hood without disrupting it. Air delivered too aggressively near the hood face can push smoke and heat away from the filters instead of into them. The best approach depends on the space: ceiling diffusers, perforated supply plenums, short-circuit designs, and dedicated makeup-air units all have different applications and limitations.
There is a comfort trade-off as well. Bringing untreated outside air into a kitchen may satisfy airflow needs but leave cooks working in punishing heat, humidity, or winter cold. Tempered makeup air costs more up front, yet it can protect staff comfort, improve pressure balance, and reduce the strain on the building’s heating and cooling systems. For kitchens built for sustained service, that is often a practical investment rather than a luxury.
Fire Protection Is Part of the Hood System
Type I hoods generally require an automatic fire-extinguishing system designed for the protected appliances. In commercial kitchens, this is commonly a wet-chemical system listed for cooking operations. It works with manual pull stations, automatic detection, fuel or power shutoffs where required, and the building fire alarm system as directed by code and local officials.
A portable Class K extinguisher is also commonly required near commercial cooking equipment, but it is not a substitute for the hood suppression system. The fixed system is designed to act quickly when a fire starts in the appliance or plenum, while the Class K extinguisher supports trained staff responding after the automatic system has activated or when conditions allow safe intervention.
The system must protect the equipment actually under the hood. Moving a fryer, adding a range, or replacing a griddle after final inspection can leave nozzles incorrectly aimed or an appliance outside the protected zone. Any cookline change should trigger a review by the hood and fire-suppression professionals, not a last-minute adjustment by the kitchen team.
Grease duct construction and routing are equally significant. Ducts serving Type I hoods are purpose-built systems, not ordinary HVAC ductwork. They require code-compliant materials, welded construction, access doors for cleaning, clearance from combustibles, and a route that allows inspection and service. Long duct runs, multiple turns, and difficult roof access can add meaningful cost and affect fan performance.
Permits, Drawings, and the Sequence That Saves Time
The smoothest projects settle the menu and cookline before architectural, mechanical, electrical, and plumbing drawings are finalized. From there, the design team can coordinate hood dimensions, exhaust and makeup-air volumes, fan location, roof penetrations, gas or electric shutoffs, fire suppression, clearances, and structural support.
A useful submittal package usually includes the appliance cut sheets, hood and fan specifications, duct layout, suppression design, electrical information, and manufacturer installation requirements. Your local jurisdiction may request additional documents, including stamped mechanical drawings or calculations. Ask early what the permit reviewer and fire inspector expect. It is far easier to revise a drawing than relocate a duct after framing and roofing are complete.
For leased spaces, verify existing conditions rather than relying on the broker’s description of a “former restaurant.” An existing hood may have insufficient exhaust capacity, an incompatible suppression layout, deteriorated ductwork, or no usable makeup-air provision. It may also have a cleaning history that needs attention before operation. Reusing infrastructure can be economical, but only after qualified inspection confirms it fits the new equipment and menu.
Design for Cleaning, Service, and Real Production
A hood system earns its value during the hundredth dinner rush, not only on inspection day. Keep grease filters accessible and use the correct filter type for the listed hood. Provide safe access to fans, access doors, and fire-suppression components. Maintain clear records for hood cleaning, suppression inspections, repairs, and any equipment changes.
Cleaning frequency depends on cooking volume and grease production. A high-output charbroiler concept needs a different schedule than a low-volume café with limited cooking. Your fire code, insurer, hood-cleaning provider, and local inspector can help establish the appropriate interval. The goal is not paperwork for its own sake. It is to prevent accumulated grease from becoming the fuel path for a duct fire.
When building a cookline, select the oven, fryer, range, grill, or griddle for the food you intend to serve, then build ventilation around its actual demands. Culinary Precisions can help operators compare equipment specifications before those decisions reach the permit set. A well-planned hood leaves the kitchen calmer: heat rises, air moves with purpose, and the team can keep its attention where it belongs - on the plate.