Salad Prep Table Dimensions That Fit Your Line
A prep table can look proportionate on a floor plan and still disrupt the first busy lunch service. A door swings into the aisle, the cutting board crowds the pass, or a cook cannot reach the far side of the ingredient rail without breaking rhythm. Getting salad prep table dimensions right is less about filling an open wall and more about giving cold ingredients, hands, pans, and service traffic the right amount of room.
For salad, sandwich, deli, pizza, and fast-casual operations, the table is often the center of assembly. It needs to hold temperature, keep ingredients in sight, and offer a work surface that feels deliberate rather than improvised. Start with the exterior footprint, then work inward to pan layout, usable cutting-board depth, undercounter storage, and the clearance the unit needs to perform.
How to Read Salad Prep Table Dimensions
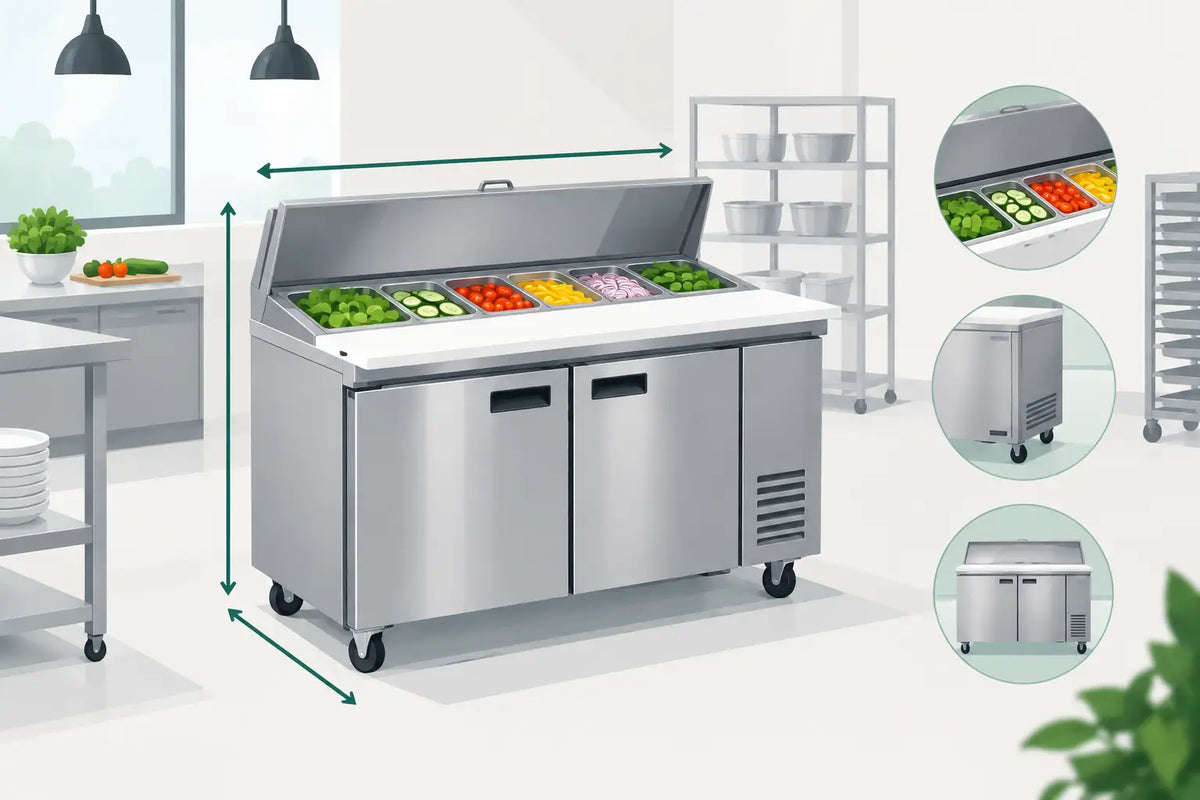
Manufacturer specifications typically list width, depth, height, pan capacity, and shipping dimensions. Each tells a different part of the story. The finished equipment dimensions determine whether the unit physically fits. Pan capacity reveals how broad your mise en place can be. Clearance requirements protect airflow and service access.
A common refrigerated salad prep table is about 27 to 72 inches wide, 30 to 36 inches deep, and roughly 36 inches high to the work surface. With the raised ingredient rail and lid open, the total height becomes much more significant. This is especially relevant beneath shelving, wall cabinets, low hoods, or a pass-through counter.
Do not confuse shipping dimensions with operating dimensions. A crate may be several inches wider, deeper, and taller than the cabinet itself. Both matter: one determines how the table works in the kitchen, while the other determines whether it can get through the receiving door, down a corridor, and around the final turn into place.
Width sets the station’s capacity
Width is usually the first selection point. Smaller one-door models around 27 to 32 inches wide suit tight sandwich counters, bar kitchens, coffee concepts with a light food program, and compact outdoor kitchens. Their virtue is focus. They keep a concise set of ingredients close at hand, but they may require more frequent replenishment during a rush.
Two-door tables commonly fall in the 44- to 48-inch range. For many independent restaurants, this is the balanced format: enough rail space for a varied salad or sandwich build, enough refrigerated base storage for backups, and a footprint that does not consume the entire line.
At 60 or 72 inches wide, a three-door unit supports broader menus and higher volume. These tables make sense when multiple cooks assemble from one cold line, when a menu calls for many toppings, or when batch replenishment would otherwise slow service. The trade-off is not merely cost. A longer cabinet affects aisle width, utility placement, and the amount of time a cook spends moving laterally across the station.
Depth Is More Than a Floor-Plan Number
A salad prep table’s depth includes the cabinet, front door or drawer projection, rear ventilation space where required, and the cutting board that often extends beyond the cabinet face. In operation, a nominal 32-inch-deep unit can claim materially more room once the board, door swing, and cook’s working position are considered.
The cutting board is central to the experience. A narrow board may work for portioning toppings and closing containers. A deeper board gives a cook room to toss salads, layer sandwiches, stage wraps, and keep finished orders from colliding with open ingredient pans. If the menu involves composed bowls or high-touch assembly, treat the board as a primary work surface, not a minor accessory.
Measure the aisle from the front edge of the cutting board, not from the cabinet body. In a one-person prep zone, that distinction can determine whether the station feels calm or congested. In a production line with passing staff, carts, hot food, and dish traffic, protect the aisle even more carefully. A prep table should support movement through the kitchen, not become a refrigerated obstacle.
Height shapes comfort and adjacent equipment fit
Most commercial prep tables place the board at a comfortable standing work height, often around 35 to 36 inches. That consistency helps the unit align with nearby counters and equipment, creating a continuous surface for pans and finished plates. Still, the raised rail changes the visual and physical profile of the station.
Check the total height with the lid closed and open. A hinged stainless lid needs overhead room, and a lid that strikes a shelf will never be used properly. Also consider whether the rail position blocks sightlines between the prep cook and expo, particularly in compact open kitchens where communication is part of the service rhythm.
For serious residential installations, counter height may feel familiar, but commercial depth can be surprising. Confirm cabinet depth against doorways, islands, patio circulation, and the line of an outdoor cooking suite. A clean-looking installation still needs room for lid movement, refrigeration ventilation, and routine cleaning.
Pan Capacity Must Match the Menu
Ingredient rails are commonly described by the number of 1/6-size food pans they accept. A compact unit may hold six or eight pans, mid-size tables often hold 12, and larger models can accommodate 18 or more. That number is useful, but it does not tell the entire operational story.
Pan depth changes holding volume. Shallow pans work well for ingredients that turn quickly, need frequent stirring, or benefit from a lower product level. Deeper pans extend capacity, but they can slow replenishment and make the final portion harder to reach. The right setup reflects product velocity, not a desire to fill every possible well.
A salad concept may need separate positions for greens, proteins, cheeses, grains, vegetables, dressings, and finishing elements. A sandwich operation may dedicate its rail to meats, cheeses, garnishes, and condiments. If your menu changes through the day, leave room for the changeover rather than designing a rail so crowded that every new item creates a compromise.
Also inspect the base configuration. Doors provide flexible storage for hotel pans, backup product, and bulk containers. Drawers can improve organization for pre-portioned proteins, delicate produce, or frequently accessed mise en place. The exterior dimensions may be similar, but the interior rhythm is different.
Plan Clearances, Ventilation, and Access Before Ordering
Refrigeration needs air movement. Depending on the model, the condenser may be front-breathing, rear-breathing, or require space at the sides and back. Front-breathing equipment is often valuable where a unit must sit close to a wall, but it still needs an unobstructed intake and discharge path. Follow the specific manufacturer clearance requirements rather than assuming all prep tables install the same way.
Service access matters too. Leave practical room to remove shelves, open doors fully, slide out drawers, clean the condenser, and reach the power connection. A table that technically fits inside a tight alcove can become expensive to maintain if basic servicing requires moving half the line.
Before finalizing the size, verify these conditions in the actual space:
- Finished wall-to-wall width, including baseboards, bumpers, and trim.
- Depth from the front of the cutting board to the opposing aisle edge or equipment face.
- Door, drawer, lid, and shelving movement at full extension.
- Electrical outlet location, circuit requirements, and cord reach.
- Ventilation clearance and a workable path for delivery and future service.
Choose Dimensions Around the Service You Want to Run
The best table is not always the largest model that fits. A compact counter can increase speed when the menu is tightly edited and one cook owns the station. A wider table earns its space when it reduces restocking, separates allergens or dietary ingredients, and lets two people work without crossing hands.
Consider the service pattern. A lunch-heavy café may value broad pan capacity and quick access to backups. A dinner restaurant using salads as a supporting course may prioritize a smaller footprint and flexible refrigerated storage. A high-volume pizzeria may use a pizza prep table instead, since its rail arrangement and cutting surface are designed around dough, cheese, and toppings rather than salad assembly.
At Culinary Precisions, the strongest equipment decisions begin with a measured kitchen and a clear picture of the menu at peak service. Let the tape measure follow the food: where it is stored, where it is cut, where it is finished, and where the next set of hands needs to stand. When those dimensions are intentional, the cold line becomes a quieter, faster part of the craft.