What Size Commercial Refrigerator Is Needed?
A refrigerator that is too small creates a daily bottleneck: pans get stacked too tightly, ingredients disappear behind cases of produce, and staff waste time searching during service. A unit that is too large consumes valuable floor space and energy without improving output. The question, “what size commercial refrigerator needed,” should be answered from your operation’s real product volume, workflow, and growth plan - not by choosing the biggest cabinet that fits through the door.
For restaurants, cafés, caterers, bars, and serious home kitchens, the right refrigerator protects food quality while giving the team the speed and organization required to perform under pressure.
Start With Your Actual Cold Storage Demand
Commercial refrigerator capacity is commonly measured in cubic feet, but cubic feet alone can be misleading. A 49-cubic-foot reach-in may sound generous, yet its usable storage changes quickly when shelves are spaced for hotel pans, cases of beverages, sheet pans, or tall prep containers. Door design, shelf adjustment, compressor placement, and the types of food you stock all affect how much product the cabinet can hold efficiently.
Begin with a simple inventory review. Look at the largest amount of refrigerated food you need to hold between deliveries, not the amount you happen to have in stock on a slow day. Include raw proteins, dairy, produce, sauces, prepared foods, desserts, beverages, and backup mise en place. Then consider whether each item needs to be stored in a specific zone to prevent cross-contamination or preserve quality.
A useful planning approach is to calculate your peak inventory rather than average inventory. If your busiest weekend requires three times the prep product used on a typical Tuesday, size the refrigerator for that peak period. Commercial equipment should provide breathing room when the kitchen is busiest, not merely function when volume is low.
What Size Commercial Refrigerator Is Needed by Operation?
There is no single capacity that fits every foodservice business, but typical operating patterns provide a practical starting point.
A compact café, coffee shop, concession operation, or small bakery may operate effectively with a 12- to 25-cubic-foot single-door reach-in refrigerator, especially when deliveries are frequent and much of the menu is made to order. This range can also work for serious home cooks who need professional-grade cold storage for entertaining, baking, curing, or outdoor cooking prep.
A small restaurant, pizzeria, deli, or busy bar often needs a 23- to 49-cubic-foot unit. A one-door refrigerator can work when product turnover is rapid, but a two-door reach-in provides clearer organization for proteins, produce, sauces, and prepared ingredients. It also reduces the need to overstack pans, which supports airflow and more consistent cabinet temperatures.
Full-service restaurants, caterers, high-volume bakeries, and institutional kitchens commonly need multiple refrigeration zones rather than one oversized cabinet. A three-door reach-in may provide 65 to 80 cubic feet of storage, but it should be paired with prep tables, undercounter units, walk-in refrigeration, or dedicated beverage storage when the menu and service volume demand it.
The key decision is not simply whether a cabinet is large enough. It is whether your team can access the right ingredients quickly, rotate stock correctly, and maintain safe spacing inside it.
Match Refrigerator Capacity to Delivery Frequency
Your delivery schedule has a direct effect on refrigerator size. A kitchen receiving fresh product six days per week can often operate with less reserve capacity than a rural restaurant receiving deliveries once or twice weekly. Fewer deliveries mean more cases, larger protein orders, and more backup inventory stored at one time.
Think about the products that occupy disproportionate space. Cases of bottled beverages, milk crates, whole produce boxes, bulk deli meats, and large sauce containers can consume a reach-in cabinet much faster than their menu cost suggests. If these items arrive in bulk, dedicated storage may be more efficient than crowding them into the same refrigerator used for line prep.
Build in a capacity cushion of roughly 15% to 25%. That margin gives you room for holiday orders, event prep, temporary menu additions, and delivery delays. It also allows proper air circulation around food pans and containers. A refrigerator packed wall to wall may technically hold more product, but restricted airflow can lead to uneven cooling and harder-to-manage inventory.
Choose the Right Configuration, Not Just the Right Size
A refrigerator’s physical configuration determines how well it supports production. Reach-in refrigerators are excellent for bulk storage and back-of-house organization. They offer vertical capacity and adjustable shelving, making them a reliable choice for dry prep areas, bakeries, and restaurant kitchens with a designated storage zone.
Undercounter refrigerators are built for speed at the point of use. Placed beneath a prep counter, pizza station, bar, or cook line, they keep frequently used ingredients close to the team without forcing repeated trips to a walk-in or back-room reach-in. Their capacity is lower, so they work best as a workflow tool rather than the only source of refrigeration in a busy operation.
Refrigerated prep tables combine cold storage with an ingredient rail and work surface. For sandwich shops, salad concepts, pizza kitchens, and fast-casual service, this format can improve consistency by keeping portioned ingredients organized directly where assembly happens. The trade-off is that prep tables should not be treated as deep reserve storage. Opening the lids repeatedly during service changes the operating conditions, and pans need to be replenished thoughtfully.
For larger operations, walk-in refrigeration becomes the better answer when deliveries are case-heavy, product categories are extensive, or prep is completed days ahead. It provides substantial storage volume, but it also requires a suitable installation area, careful shelving plans, and disciplined temperature management. A walk-in does not eliminate the need for reach-ins or undercounter equipment near production zones.
Measure the Kitchen Before You Buy
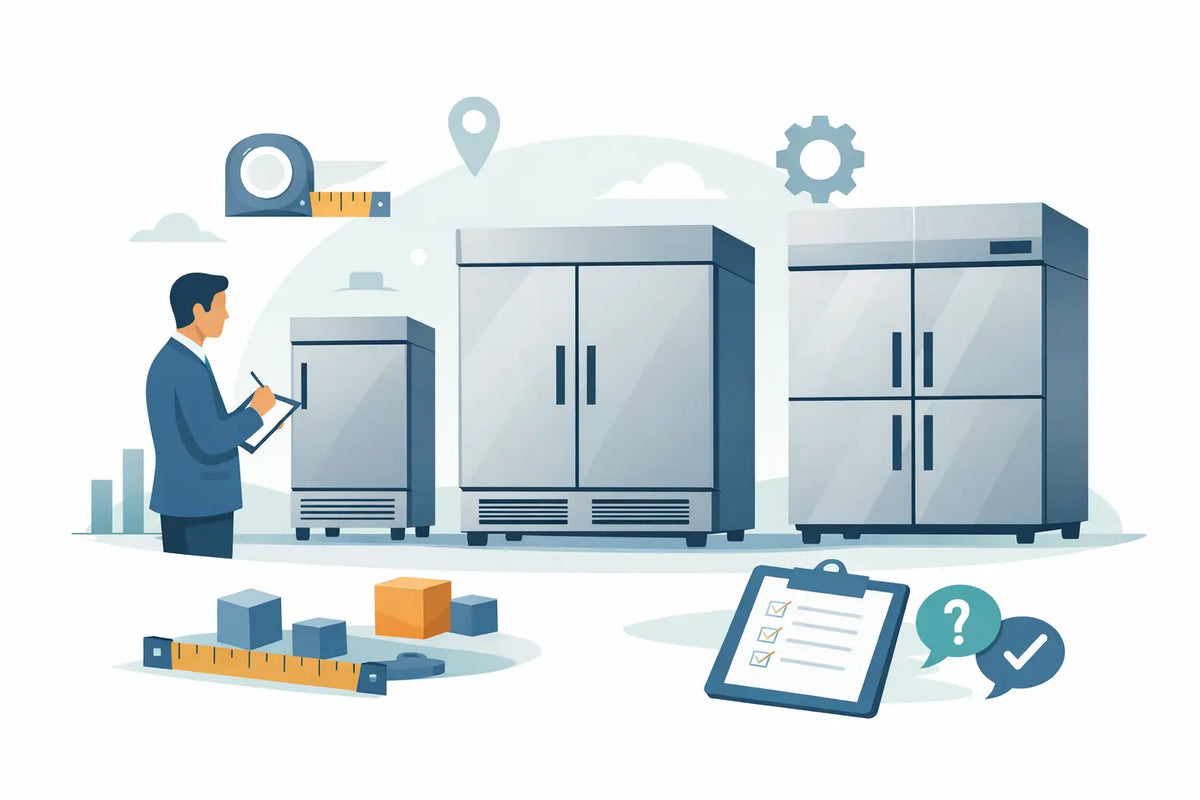
Capacity planning must be balanced with physical fit. Measure the intended location carefully, including width, depth, ceiling height, and the path from the delivery entrance to the final installation point. A refrigerator that fits the floor plan may still be impossible to move through a narrow door, around a turn, or beneath a low soffit.
Account for door swing and staff traffic. When refrigerator doors open into a main aisle, they can create congestion, increase collision risks, and slow service. Half-door reach-ins can help in tight spaces because staff can access one section without releasing cold air from the entire cabinet. Glass doors may improve product visibility for beverage or front-of-house applications, while solid doors generally make more sense for back-of-house food storage.
Ventilation clearance matters as well. Commercial refrigeration equipment needs adequate space around the unit for heat to dissipate and for technicians to access components when service is required. Placing a cabinet tight against a wall or beside heat-producing equipment without proper clearance can reduce performance and add stress to the refrigeration system.
Protect Food Safety With Smarter Storage Space
The right size refrigerator supports food safety because it gives every product a defined place. Raw proteins should be stored below ready-to-eat foods, with poultry positioned on the lowest shelves. Prepared foods need space for labeling and date marking, while shallow pans should be arranged to cool properly rather than stacked deep and warm in the center.
If your team constantly rearranges product to close the doors, you likely need more capacity or a better storage layout. That is more than an inconvenience. Overcrowded refrigeration makes first-in, first-out rotation harder and can obscure dated product until it becomes waste.
Also consider recovery performance. In a high-traffic kitchen, refrigerator doors open repeatedly during prep and service. A commercial unit built for demanding use will recover temperature more effectively than residential equipment, but no refrigerator can perform at its best when its doors are held open or its interior is overloaded. Size and placement should reduce unnecessary door openings.
Plan for the Menu You Are Building
A tight, limited menu may operate efficiently with a single reach-in and an undercounter prep unit. A menu with house-made sauces, multiple proteins, fresh desserts, catering trays, and advance prep will need significantly more refrigerated capacity. Seasonal menus and growth plans matter too. Adding brunch, catering, meal prep, or beverage service can change your cold-storage needs before you add a single seat to the dining room.
Before selecting equipment, map where ingredients arrive, where they are stored, where they are prepped, and where they are plated or served. The best refrigerator size is the one that supports that movement without forcing staff to cross the kitchen for every pan of product.
Culinary Precisions helps operators choose professional refrigeration built for the pace, safety standards, and consistency serious kitchens require. Give your refrigerator enough capacity to keep food organized and protected, then place it where your team can turn that cold storage into faster, more confident execution.