Kitchen Layout Planning for Better Service Flow
A ticket rail fills quickly when the line is built around equipment instead of the work. Cooks cross behind one another for refrigerated ingredients, dish racks interrupt the pass, and a single oven door can stop the room. Kitchen layout planning corrects those costly moments before utility lines are set, equipment is delivered, or a first service begins.
For a restaurant, hotel, bakery, pizzeria, bar, food truck, or outdoor entertaining space, the layout is more than a floor plan. It is the physical rhythm behind every plate. A well-composed kitchen gives people clear movement, gives ingredients a safe path, and gives heat, cold, water, and power the room they need to perform.
Begin With the Menu, Not the Equipment
The strongest kitchens are designed around what they will produce at volume. Before selecting a range, pizza oven, combi oven, fryer, or prep table, study the menu through the pressure of a busy hour. Which items require the longest cook times? What must be held cold until the last possible moment? Which dishes need a final garnish at the pass? Those answers establish the stations that deserve the most space and the shortest travel paths.
A fast-casual sandwich concept may place its refrigerated prep rail at the center of production, with bread, proteins, toppings, wrapping, and pickup arranged in sequence. A steakhouse may prioritize a powerful hot line, with charbroiler, range, oven, and landing space positioned as one coordinated heat zone. A pizzeria typically needs a different cadence: dough storage and bench work near the make line, then a clean, direct route to the oven and cutting station.
Do not let a single impressive piece of equipment dictate the entire room. A high-capacity oven is valuable only when the team can load it, unload it, finish the food, and plate it without obstruction. Capacity should be matched by counter space, cold storage, ventilation, and labor flow.
Map the Flow From Delivery to Dish
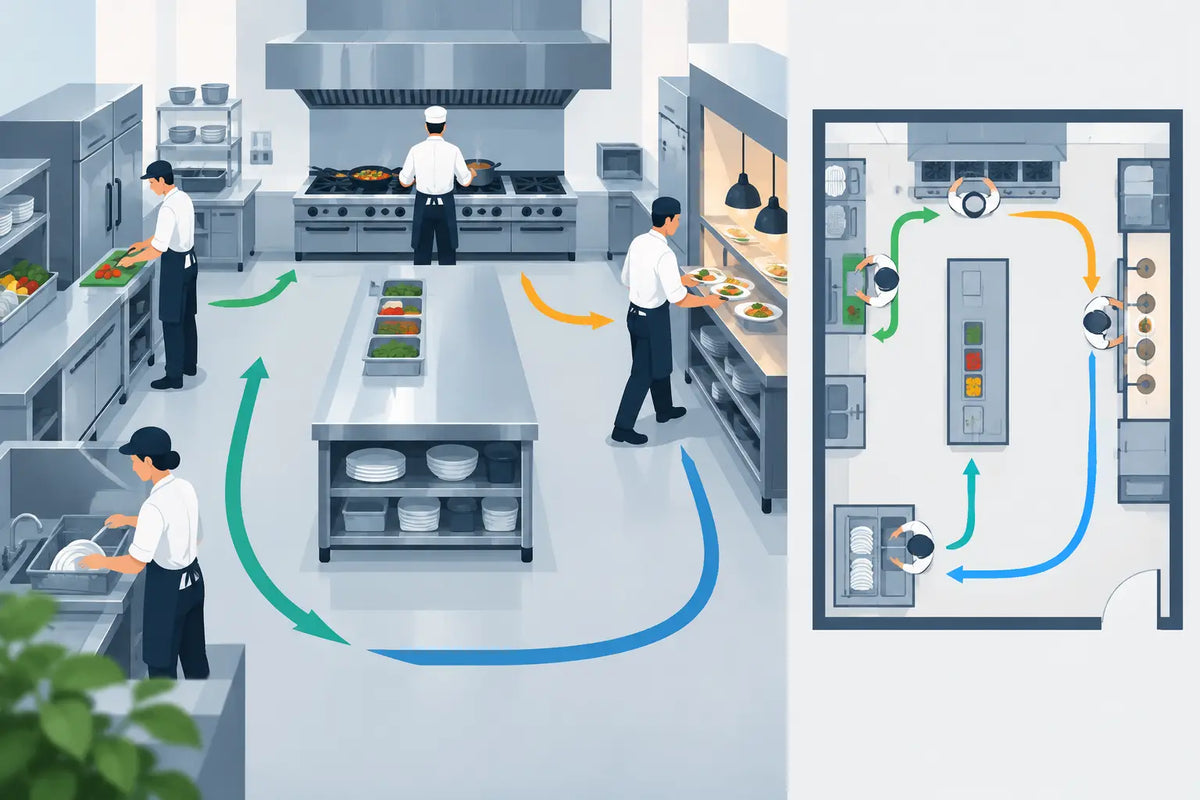
Every ingredient and every piece of wares moves through the kitchen. Trace those paths in order: receiving, storage, prep, cooking, finishing, service, bussing, warewashing, and waste removal. Where paths cross, ask whether that intersection creates delay, contamination risk, or a collision during peak service.
The receiving route should lead efficiently to dry storage, walk-in refrigeration, or freezer storage. Raw proteins need a controlled path to prep and cooking, separate from ready-to-eat foods wherever practical. Clean dishes should exit the dish area without moving through the same tight corridor as soiled wares.
This is not about making every zone distant from every other zone. Excess distance costs labor and speed. The goal is purposeful adjacency. Place what must work together close together, while separating functions that create incompatible traffic, moisture, heat, or sanitation concerns.
Design Stations Around Repeated Motions
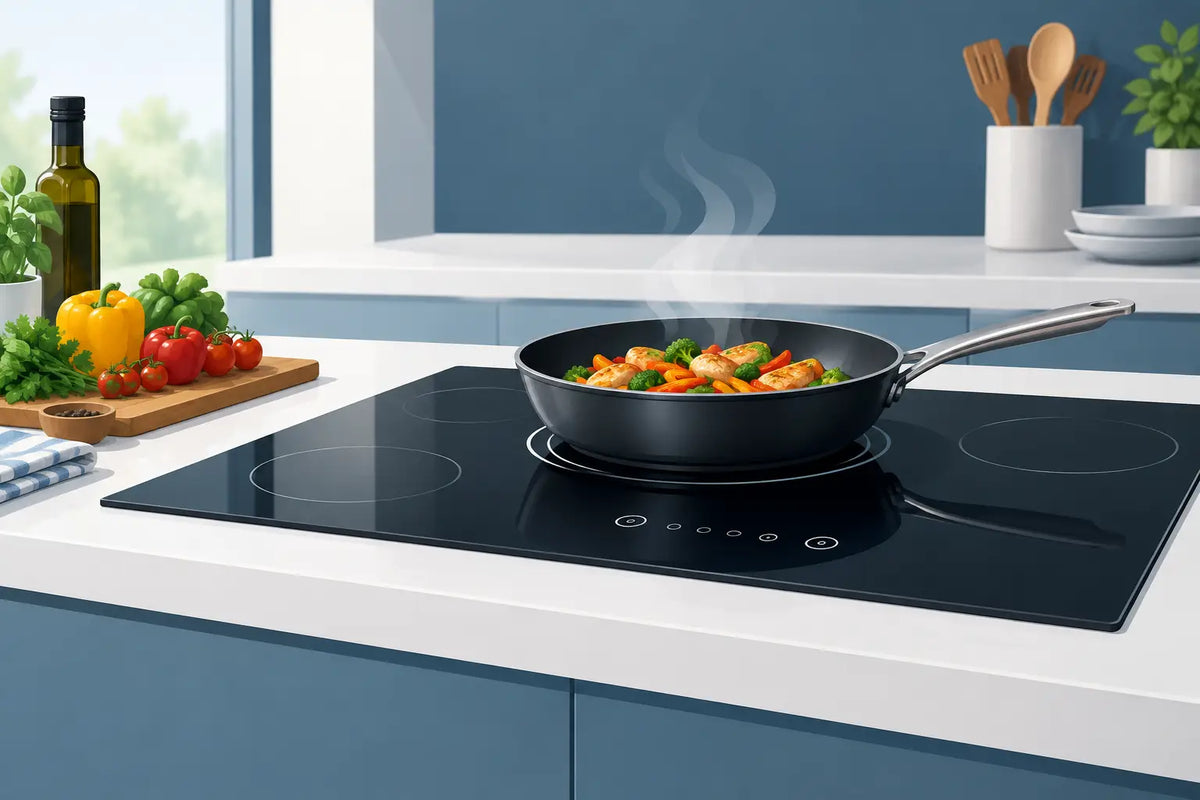
A station earns its footprint by reducing repeated steps. At a sauté station, that may mean a refrigerated undercounter unit for proteins and mise en place, a range or induction unit, a landing counter, and access to the pass. At a dessert station, it may mean freezer capacity, a mixer, a cold worktop, and protected storage for finished components.
Watch for the small movements that multiply over a shift. If a cook turns, walks four steps, and opens a reach-in refrigerator for every order, the layout will feel inefficient long before the equipment reaches its stated capacity. Under-counter refrigeration, refrigerated prep tables, shelving, and ingredient wells can tighten that sequence considerably.
Create Clear Heat, Cold, Prep, and Wash Zones
Commercial kitchens work best when their primary environmental demands are given distinct territory. The hot line needs proper ventilation, safe clearances, fire protection, and room for cooks to work around open doors and hot handles. Refrigeration performs best away from intense radiant heat, direct sun, and congested door traffic. Prep requires durable work surfaces, handwashing access, storage, and enough room for batch production.
The warewashing area should be practical rather than hidden as an afterthought. Dish machines require incoming water, drainage, electrical service or gas depending on the model, chemical storage, clean landing space, and room for racks to move. If the dish pit blocks a service aisle, the entire operation feels the effect during a rush.
For compact kitchens, zones may overlap in footprint but should remain legible in use. A small café may rely on one flexible prep counter during morning production and a finishing counter during service. That can work when the schedule supports it. It becomes a problem when two people need the same surface, sink, or refrigeration access at the same time.
Size Equipment for Volume and Utility Reality
Kitchen layout planning becomes more precise when every piece of equipment is treated as a complete operating system, not a rectangle on a drawing. Equipment dimensions matter, but so do door swings, service access, ventilation requirements, drain locations, condenser clearance, gas connections, electrical voltage and amperage, water filtration, and floor load.
A walk-in cooler may solve a storage problem while creating a congestion problem if its door opens into the main cook aisle. A floor mixer needs enough clearance for bowl handling and cleaning. An ice machine needs thoughtful placement near beverage or service demand, plus water, drainage, and space for maintenance. A combi oven may deliver exceptional flexibility, yet it requires the correct utilities and a workflow that supports pan staging, loading, and rapid cleaning.
Leave room around equipment for safe operation and future service. Tight clearances may make a room look efficient on paper, but they can make routine maintenance expensive and frustrating. Confirm local codes, manufacturer requirements, and the final utility plan with qualified design, installation, and permitting professionals before purchase.
Protect the Pass and the Aisles
The pass is where kitchen precision becomes guest experience. It needs deliberate counter space for hot plates, cold components, garnishes, order checks, and final pickup. It also needs a clear relationship with the stations producing the most time-sensitive food.
Avoid locating the pass on a route used for storage runs, dish traffic, or deliveries. A cook should not have to navigate around beverage cases, trash carts, or an open refrigerator door to send a finished plate. Similarly, aisles must account for real movement: people carrying sheet pans, rolling speed racks, opening ovens, pulling fryer baskets, and transporting dish racks.
There is no universal aisle measurement that suits every concept. A high-volume operation with multiple cooks needs more breathing room than a low-volume specialty counter. The right dimension depends on staffing, equipment depth, carts, door swings, and the pace of service. What matters is that the layout remains functional at its busiest, not merely attractive when empty.
Plan Storage as Part of Production
Storage is often the first element reduced when square footage gets tight, and it is one of the quickest ways to create disorder. A kitchen without adequate dry shelving, refrigerated capacity, freezer space, pan storage, smallwares organization, and chemical separation pushes supplies into aisles and onto prep surfaces.
Think in terms of replenishment rhythm. If the line needs frequent refills from a walk-in across the building, labor rises and consistency suffers. If each station has too much local inventory, ingredients can be forgotten or held improperly. The balance depends on menu complexity, delivery frequency, peak volume, and the number of hands working each station.
For serious home and outdoor kitchens, the same principle applies at a different scale. A premium grill or pizza oven deserves a nearby landing surface, weather-appropriate storage, cold beverage or ingredient access, and a comfortable path between cooking and gathering. Hospitality feels effortless when the host is not repeatedly leaving the fire to retrieve tools or ingredients.
Test the Layout Before It Becomes Permanent
A scaled drawing is essential, but a full-size mockup can reveal what a plan misses. Mark station boundaries and equipment footprints on the floor with tape. Walk through receiving a delivery, preparing a batch, firing a rush, plating an order, and closing the kitchen. Open every imagined door. Carry a bus tub through the aisles. Stand where the expeditor will stand when several tickets arrive at once.
Invite the people who will operate the room into that test. Chefs see plating conflicts, dish teams see rack bottlenecks, and maintenance staff see access issues that may not appear in a design meeting. Their observations often prevent the most expensive revisions.
Culinary Precisions approaches equipment selection with this same practical lens: the right machine is the one that fits the menu, the utilities, the volume, and the movement of the people using it. Build the room around the work, and the work gains a steadier rhythm - one that lets skill, heat, and hospitality take the lead.